Structural engineering report on Hoosier Desk building completed
It’s an old building and has a lot of problems that come with age.
A structural report from Ferdinand-based Universal Design of the Hoosier Desk building located at Third and Mill streets was unsurprising due to the age of the building built in the early 1900s. Whether those problems are too large for the Jasper Library to pursue as a future location remains to be seen as the cost of those repairs has not been made public.
The one major issue with the 130,000 square foot building pointed out by the study provided to the City of Jasper, Jasper Community Arts Commission, and Jasper Library is a leaning and bowed three-story wall. Universal Design’s structural engineer Jonathon Pund recommended the wall running parallel to an alley be torn down however, the building’s owner, Ken Sternberg, stated a masonry company had said it could be saved.
In Universal’s report below, they indicated the wall could be saved. However, it would be a costly repair. Plus, the overall condition of that portion of the building is so poor that they recommended it be completely demolished.
Here is the a recent story about the library with an attached audio file of Pund’s report.
Overall cost estimates to repair the issues listed in the report are not available yet but are expected by the time the Jasper Library Board holds its regular meeting on Thursday, July 9.
At the meeting, the board will likely decide whether to pursue the building as a potential location for the library and arts to share with as-yet-named tenants. The only other option on the table at this time is building a new library at the current location on Main Street.
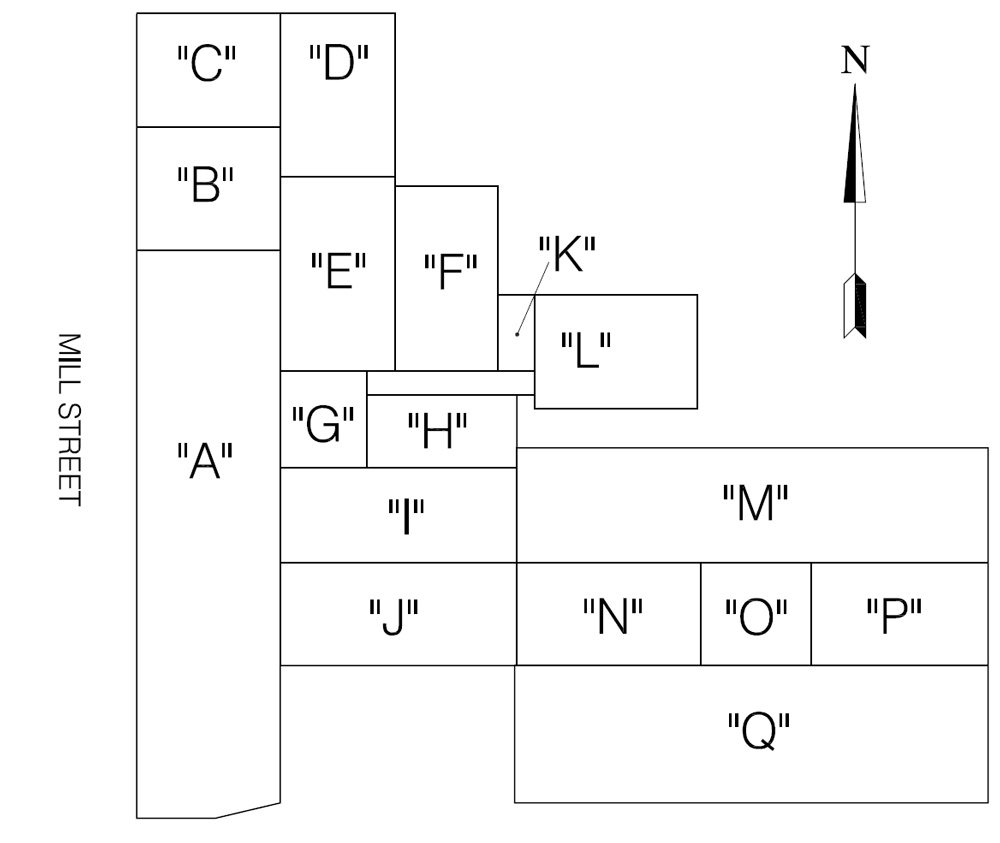
Recommendations for each section of the building.
Section A – In order to save section A, the trusses, purlins, walls and rubber roof would need to be replaced. It is possible to replace all these items, however, the components needing to be replaced make up the majority of the building and replacing them would be very expensive. It would be more feasible to completely demolish this section and build a new building.
Section B – The difference in floor elevation is too large to use a grinder or leveling compound to level the floor. It would need to be removed and after the fill is determined to be properly compacted, a new slab chould be placed after testing. If the fill is improperly compacted or organic material is found, the fill should be removed and new, properly compacted stone should be added before a new slab is placed. Also, the south and west walls should be demolished and replaced. For the north and east walls to remain, all existing cracks need to be filled and reinforced. The roof should be replaced.
Section C – All existing cracks in the north wall should be repaired and mortar joints should be tuck-pointed above the window. Steel lintels should be prepped and painted and the gap between the steel lintel and the brick above should be grouted. Also, install weeps as required.
Section D: Reinforce or replace existing headers and repair cracks in the east wall. Repair existing cracks and fill the existing wall opening. Also, adjust the slope of the roof to ensure proper drainage and patch it on the northeast corner.
Section E – The existing concrete slab needs to be removed. Compaction testing needs to be completed before replacing the floor. Columns need to be replaced to fix failed columns and to level the roof. New concrete footings need to be installed under each column. The rubber roof needs to be replaced.
Section F – Repair all the cracks in the walls and repair the damaged portion of the wall supporting the concrete beam. The east wall should be demolished and replaced. The rubber roof should be replaced.
Section G – The existing concrete slab needs to be removed and replaced to obtain a level floor. This will require compaction testing and if testing indicated improper compaction or organic material, fill must be replace before the floor is replaced. Reinforce broken rafters. The east wall should be demolished and replaced.
Section H – The existing concrete slab can remain but needs to be leveled with leveling compound. Replace rafters with properly sized ones and demolish and replace roof. Repair all existing cracks in walls.
Section I – Repair rafters and install a new beam and columns to replace unstable double cantilever configuration. Replace a failed reinforced wood beam. Remove and replace failed section of south wall. Replace the asphalt shingle roof with a single membrane rubber roof.
Section J – In order to save this section, the trusses, purlins, walls and rubber roof would need to be replaced. It is possible to replace all these items, however the components needing to be replaced make up the majority of the building and replacing them would be very expensive. It would be more feasible to completely demolish this section and build a new building.
Section K – Replace existing roof.
In Section L: The floor needs to be leveled and areas that have experienced extreme settling should be replaced. The fill should be tested for proper compaction and organic material. If it is improperly compacted or has organic material, the fill will need removed and new compaction material will need to be installed. Install a timber frame structure within the existing structure to stabilize the walls. Repair all existing cracks in the wall and tuck-point all exterior mortar joints. A timber frame structure should be installed to stabilize the walls. The shingle roof should be replaced.
Section M – The first floor wood structure should be completely removed. The crawl space under the first floor should be filled with compacted granular fill and a new slab floor installed. The south wall and interior columns need to be raised as required to re-level the structure. Replace existing roof. The second and third floor floors need to be releveled by removing the floor and subfloor, shimming the joists and replacing the floor. Replace the existing rubber roof. The walls will need bracing after they are straightened.
Section N – The floor needs leveled on the first floor and can be done with leveling compound. The steel structure should be raised and grouted to re-level the structure. Replace rotting sections of roof sheathing. Replace the roof.
Section O – Replace the rotted floor structure with material to match existing. Columns should be raised to re-level the floors on all three levels. Replace existing roof and add an overflow drain. Replace the stairs and landings.
Section P – The floors can be leveled with leveling compound. Replace the existing hardwood floors. Replace and repair rotting roof sheathing as well as rafters that have rot damage. This roof is 22 years old and should be replaced. The east wall needs to be anchored to the building structure at the roof at and each floor.
Section Q – This section is in very poor condition. More specifically the south wall of Section Q is very unstable. It may be possible, but attempting to save the south wall would be very dangerous and expensive. Section Q should be demolished and a new building should be built if needed.
The report also pointed out that although current state code allows the repurposing for the building without meeting the structural requirements for seismic and wind loads, the building should be reinforced to meet this code or the occupants of the building would be at risk. . The building is largely constructed of unreinforced brick which has a very poor performance record in seismic events. Universal Design recommended that under the current use plan of the building, from a liability aspect, the building should be renovated to meet the current seismic and wind loads.