
Hoosier Desk full of potential but needs a lot of work

Nothing surprising was revealed during Monday’s special meeting about the Hoosier Desk building.
The Jasper Community Arts Commission and the Jasper Public Library Board of Trustees met together in a special meeting to review the good news and the bad.
Barry Alberts with CityVisions went first with the good news; the conceptual design his firm and Gamble Associates had created for the potential collaboration between the two groups in the building.
The design placed the library along Mill Street with plenty of windows along the west side and south side of the area. The arts would use the bottom floor of the three-story building along Third Avenue. The two would share several areas including meeting rooms and common areas that could also be used to host events.
Originally the library envisioned being in the three-story structure and the arts would be in the former Obermeyer Yamaha building.
“The library likes having lots of light because it is better when you are reading. Natural light is better when you are reading,” Alberts explained. “On the same token, in the art spaces, or gallery spaces, natural light is the enemy.”
So, the two switched locations. “It worked well,” Alberts continued. “Each went to their own corner of the building.”
About 5,500 square feet was set aside for a restaurant and cafe. Also,The upper sections of the three-story portion are being considered as apartments.
After going over the layout and flow of the building Alberts touched on funding sources. He explained federal and state tax credits were available for the restoration of historic buildings — about 20 percent of the cost of the restoration from each entity or a total of 40 cents on the dollar. However, the state’s program has a five-year waiting list and the federal government’s credits are only applicable if the building is restored to its former condition. He explained the cost to complete the work to federal standards would likely overshadow any of the tax credits received.
He did state the City of Jasper was exploring Industrial Recovery Tax Credits, also known as DINO tax credits after the large old buildings they are designed to benefit. The credits provide an incentive for companies to invest in former industrial facilities requiring significant rehabilitation or remodeling expenses.
Along with this, Alberts recommended fundraising efforts and potential special financing through the United States Department of Agriculture as well as private investment.
“We have some more work to do,” Alberts said. “We haven’t found anything that lessens our enthusiasm about trying to figure how to make this work.”
Brian Kleeman with Cardno ATC, the company performing the environmental assessments, spoke briefly about the findings from the Phase I environmental study. He explained that in regards to lead-based paint, the majority of the tests came back positive for lead and would require remediation.
Asbestos was of less concern according to Kleeman, it was not found as prevalent in what was tested. Some areas were not tested, like the roof, due to the destructive process but Kleeman stated he felt it would not be as much of a problem as the lead-based paint.
In the soil testing around the property, Kleeman explained heavy metals and contaminants were not found in higher quantities than allowed by the Indiana Department of Environmental Management. He did state the only elevated element found was arsenic and it is fairly common in the soil locally.
Next up was a report on the structural integrity from Ferdinand based Universal Designs. Due to the way the building was added onto over the years, Jonathan Pund, a structural engineer, divided the sections up and gave a report for each. Each part was labeled with a letter and he basically worked his way down the alphabet explaining what they had found.
Here is his analysis for the sections in the diagram. The diagram is available to follow along below.
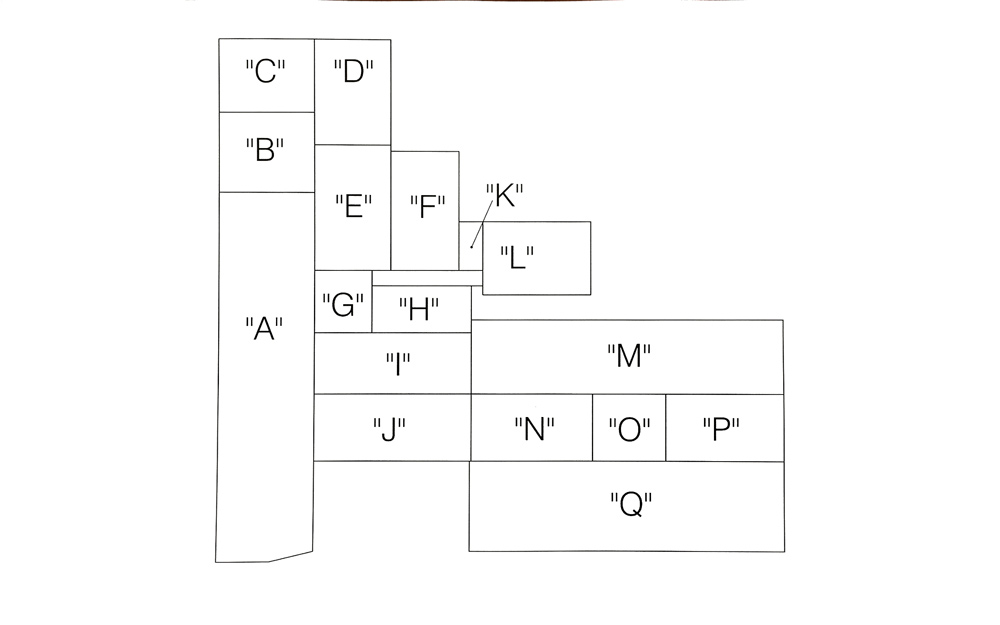 He explained a myriad of issues existed throughout the old building. They ranged from sagging joists that would need to be replaced to nearly consistent dipped or bowed floors. Some sections were considered to be in pretty good condition, while others weren’t. Several of those in fairly poor condition corresponded with areas CityVisions had designated to be turned into green spaces or courtyards.
The largest concern according to Pund, was the south wall along section Q running along an alley between the building and Villa Pizzera. He stated several conditions exist which greatly impact the stability of the three-story wall. He explained the wall has a 9.25 inches inward bow as it runs from east to west. From top to bottom, it is bowed about 3 inches out at the top and it is about 7.75 inches out of plumb leaning away from the building.
“When you combine all of that, you have a really unstable condition there,” he said. “It is something that needs to be looked at and we need to determine what the solution is moving forward.”
According to Universal Design Associates, the wall is dangerous and they felt it could collapse with little to no warning.
Ken Sternberg, who co-owns the building with his brother Paul, was in attendance. He asked that the boards have another firm examine the wall. “I had a masonry man look at that wall last week and he didn’t have the same opinion,” Sternberg said. “I would like to see another opinion on that wall.”
The structural analysis from Universal Design Associates has not been turned over to the two groups but it is expected to be in their hands by Friday. A cost analysis to repair all the issues will be turned over to the library board prior to the July meeting when they are expected to make a decision on pursuing Hoosier Desk as an option for the future library.
During the question and answer session, Joseph Huddleston, who was a member of the library building committee created to find options for the future library, asked about the building being in a 100-year flood plain. Jasper City Engineer Chad Hurm confirmed the building was in the 100-year flood plain but despite the past two major rain events, the building had not been touched by rising waters that did nearly reach Fourth Street.
Alberts also pointed out that the any residential units potentially created on the second floor would be out of the flood plain. Ken Sternberg added that the repairs he and his brother had conducted on the building’s floors had put them above the flood plain as well.
The library is pushing for the studies and cost analysis to be completed so they can make a decision in time for a 2016 referendum if it is necessary.
According to Library Board president Dean Vonderheide, the purchase price for the Hoosier Desk building has still not been discussed. This is due to several entities being involved. The Jasper Community Arts Commission governs the arts department and its budget is controlled by the Jasper Common Council. The Jasper Library is a separate tax entity and a private investor hasn’t been named yet.
But, between those entities, the question of who will own the building and who will lease it, is still up in the air. “The library is only looking at about 25 percent of it,” Vonderheide said. “There is some investigation being done right now to determine how this could work.”
Despite the reports from Universal Design, he is still excited about the potential.
“I am excited about the collaboration but I am cautious about the price,” Vonderheide said. “We were invited to participate in this as part of the downtown development and it was a great step. It opened our eyes to what the possibilities are for the city. Our board is taking that seriously.”

The task ahead is one of monumental proportion in all realms concerning the *Jasper Cultural Campus. I applaud all entities working on this endeavour for the progress that has been made on the new location and trying to make this an actual reality.