
Neighbors concerned about location, design of new home in historic Jasper neighborhood
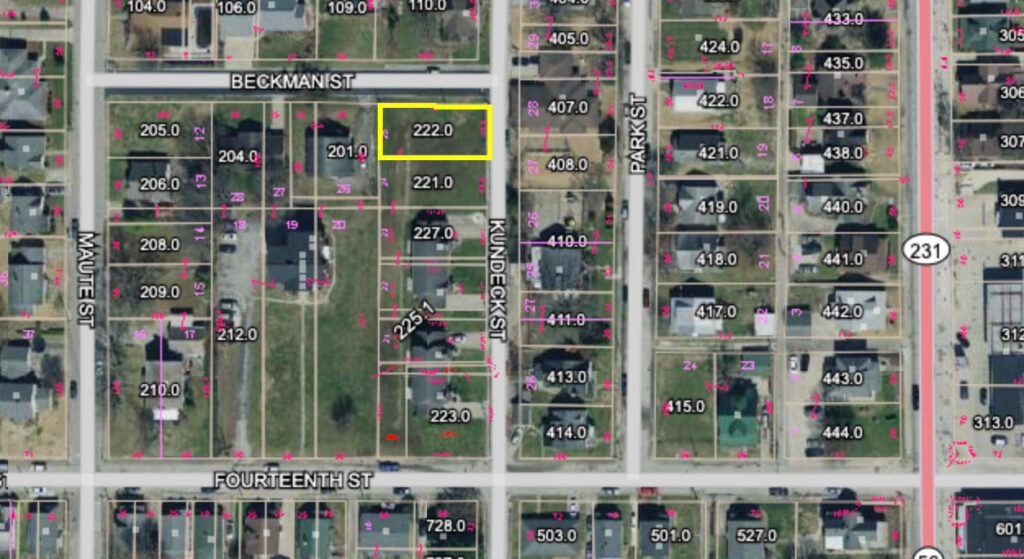
Several residents were in attendance at last week’s Jasper Board of Zoning Appeals meeting to remonstrate the addition of a two-story home at the corner of Beckman and Kundeck streets.
Henke Properties and Design Properties are listed as the owners of an empty 0.22-acre lot at the corner. The lot is divided into two equal parcels and was platted as such in the 40s.
The owners plan on building a small home in the parcel closest to the corner. Plans call for a 1,239 square-foot single-family residence with the ground floor being about 21 feet wide by about 37 feet deep and include a two-car driveway with access to Kundeck Street.
Representing the companies, Phil Buehler, Brosmer Land Surveying, asked the zoning board to approve a variance allowing the construction with the 18.5-foot setback on the north side of the property.
The city requires that in an existing neighborhood, new construction needs to be within 10 percent of the setbacks followed by the other homes in the neighborhood. Along Beckman, the houses are generally setback about 28.5 feet from the street, so the new home would be outside of the 10 percent allowance.
The developer also owns the adjacent lot, and when asked by the board, Buehler stated the developer plans on building a duplex there in the future, but it was not on the agenda for last Wednesday’s meeting.
During the public hearing regarding the variance request, residents from Beckman and Kundeck, as well as Park Street, stated they were concerned about several things regarding the planned construction.
Teresa Kendall told the board that the additional traffic of these residences would be added on top of an already congested area. She provided an overhead image pointing out how Kundeck and Beckman are usually lined with cars now. She added that it was difficult to see oncoming cars from the intersection. “If there is any structure there, it is going to obstruct any view of traffic coming from the south,” she told the board.
Kendall added that the buildings typically constructed by the developer wouldn’t match the architecture of the neighborhood. “It is a neighborhood that has historic value,” she said.
She also pointed out that the driveway to the proposed unit appears to be close to the fire hydrant located at the corner — the developer, Cole Henke, reported it was outside of the 10-foot obstruction area of the hydrant.
Lucas Gutgsell, a Haysville Volunteer Firefighter, noted that the location of the proposed home and driveway means vehicles parked there will make it impossible for him to see down the street when he is leaving his home.
Residents questioned whether cars parked in the driveway would block the site triangle required for the safety of the T-intersection of Beckman and Kundeck. They stated the length of the driveway meant the vehicles parked there would be in the site triangle of the intersection and also block views to the south on Kundeck. (This clarification was added after the story was published.)
Resident Rene Gutgsell told the board that congestion on Kundeck Street was a mess and that on Sunday’s church, traffic “pours north onto Kundeck.”
“We do not need any more congestion on Kundeck,” she said.
Residents also raised concerns about the impact on property values due to the style of the home and adding more multifamily homes in the case of the adjacent lot.
Board chair Josh Gunselman noted that the only issue in question before the board was whether to grant a variance for the setback.
“If they weren’t here for a setback issue, they could make it in any style as long as it was conforming, so the style is not a debate,” he told the crowd.
He added that the comments from the remonstrators should only pertain to the variance issue.
Resident Linda Burke noted that the problems the residents were bringing forward were germane to the conversation due to the impact the board’s decision would have on the neighborhood.
Henke said that if they changed the design of the home to be more of a shotgun style, they would not have to be asking for a variance to build the house. “We could pull the house south to meet that setback,” Buehler noted. “And then to meet the 750 square foot…we would have something like a 17, 17.75-foot house by 42.25 (feet). It just gets narrower and skinnier, which is not desirable for anybody.”
The board noted that the sightlines at the intersection were a concern, but both Buehler and Henke stated they didn’t think it would be an issue and if it was, they could narrow the driveway or move it to accommodate the sight triangle from the intersection.
In the end, board member Anthony Seng stated they were there to decide whether to approve the variance as presented. It was subsequently approved unanimously by the three board members present.
The residents plan on appearing at the Jasper Board of Public Works and Safety regarding the impact the new home will have on the safety of the intersection. In addition to the safety issue, resident Renee Nord noted in an email that the neighbors “feel that this is a quality of life issue for people who have owned homes in the downtown area for years and are now seeing their neighboring homes divided into apartments and development in their area that does not fit.”
